Plan Rooms With Purpose
Practice the basics of interior design through room measurements, furniture placement, color choices, material comparisons, and lighting decisions that respond to how a space is actually used.
Room Planning In Practice
Learners describe how measuring, testing layouts, comparing samples, and separating design decisions into smaller checks made their first interior projects easier to understand.
Five Checks Before You Style A Room
MEASURE THE SPACE
Record walls, openings, and key furniture dimensions before testing a layout.
MAP THE CIRCULATION
Check walking paths so chairs, tables, and storage do not interrupt movement.
CHECK THE SCALE
Compare furniture proportions with the room instead of judging pieces in isolation.
LIMIT THE PALETTE
Keep wall, textile, furniture, and accent tones connected rather than competing.
LAYER THE LIGHTING
Separate ambient, task, and accent lighting according to what the room needs.
Tools For Testing Interior Ideas
SCALED FLOOR PLANS
Test placement before moving furniture.
COLOR SWATCHES
Compare tones under different light.
MATERIAL SAMPLES
Check texture and finish combinations together.
MOOD BOARDS
Edit references into one visual direction.
Good Interiors Begin Before Decoration
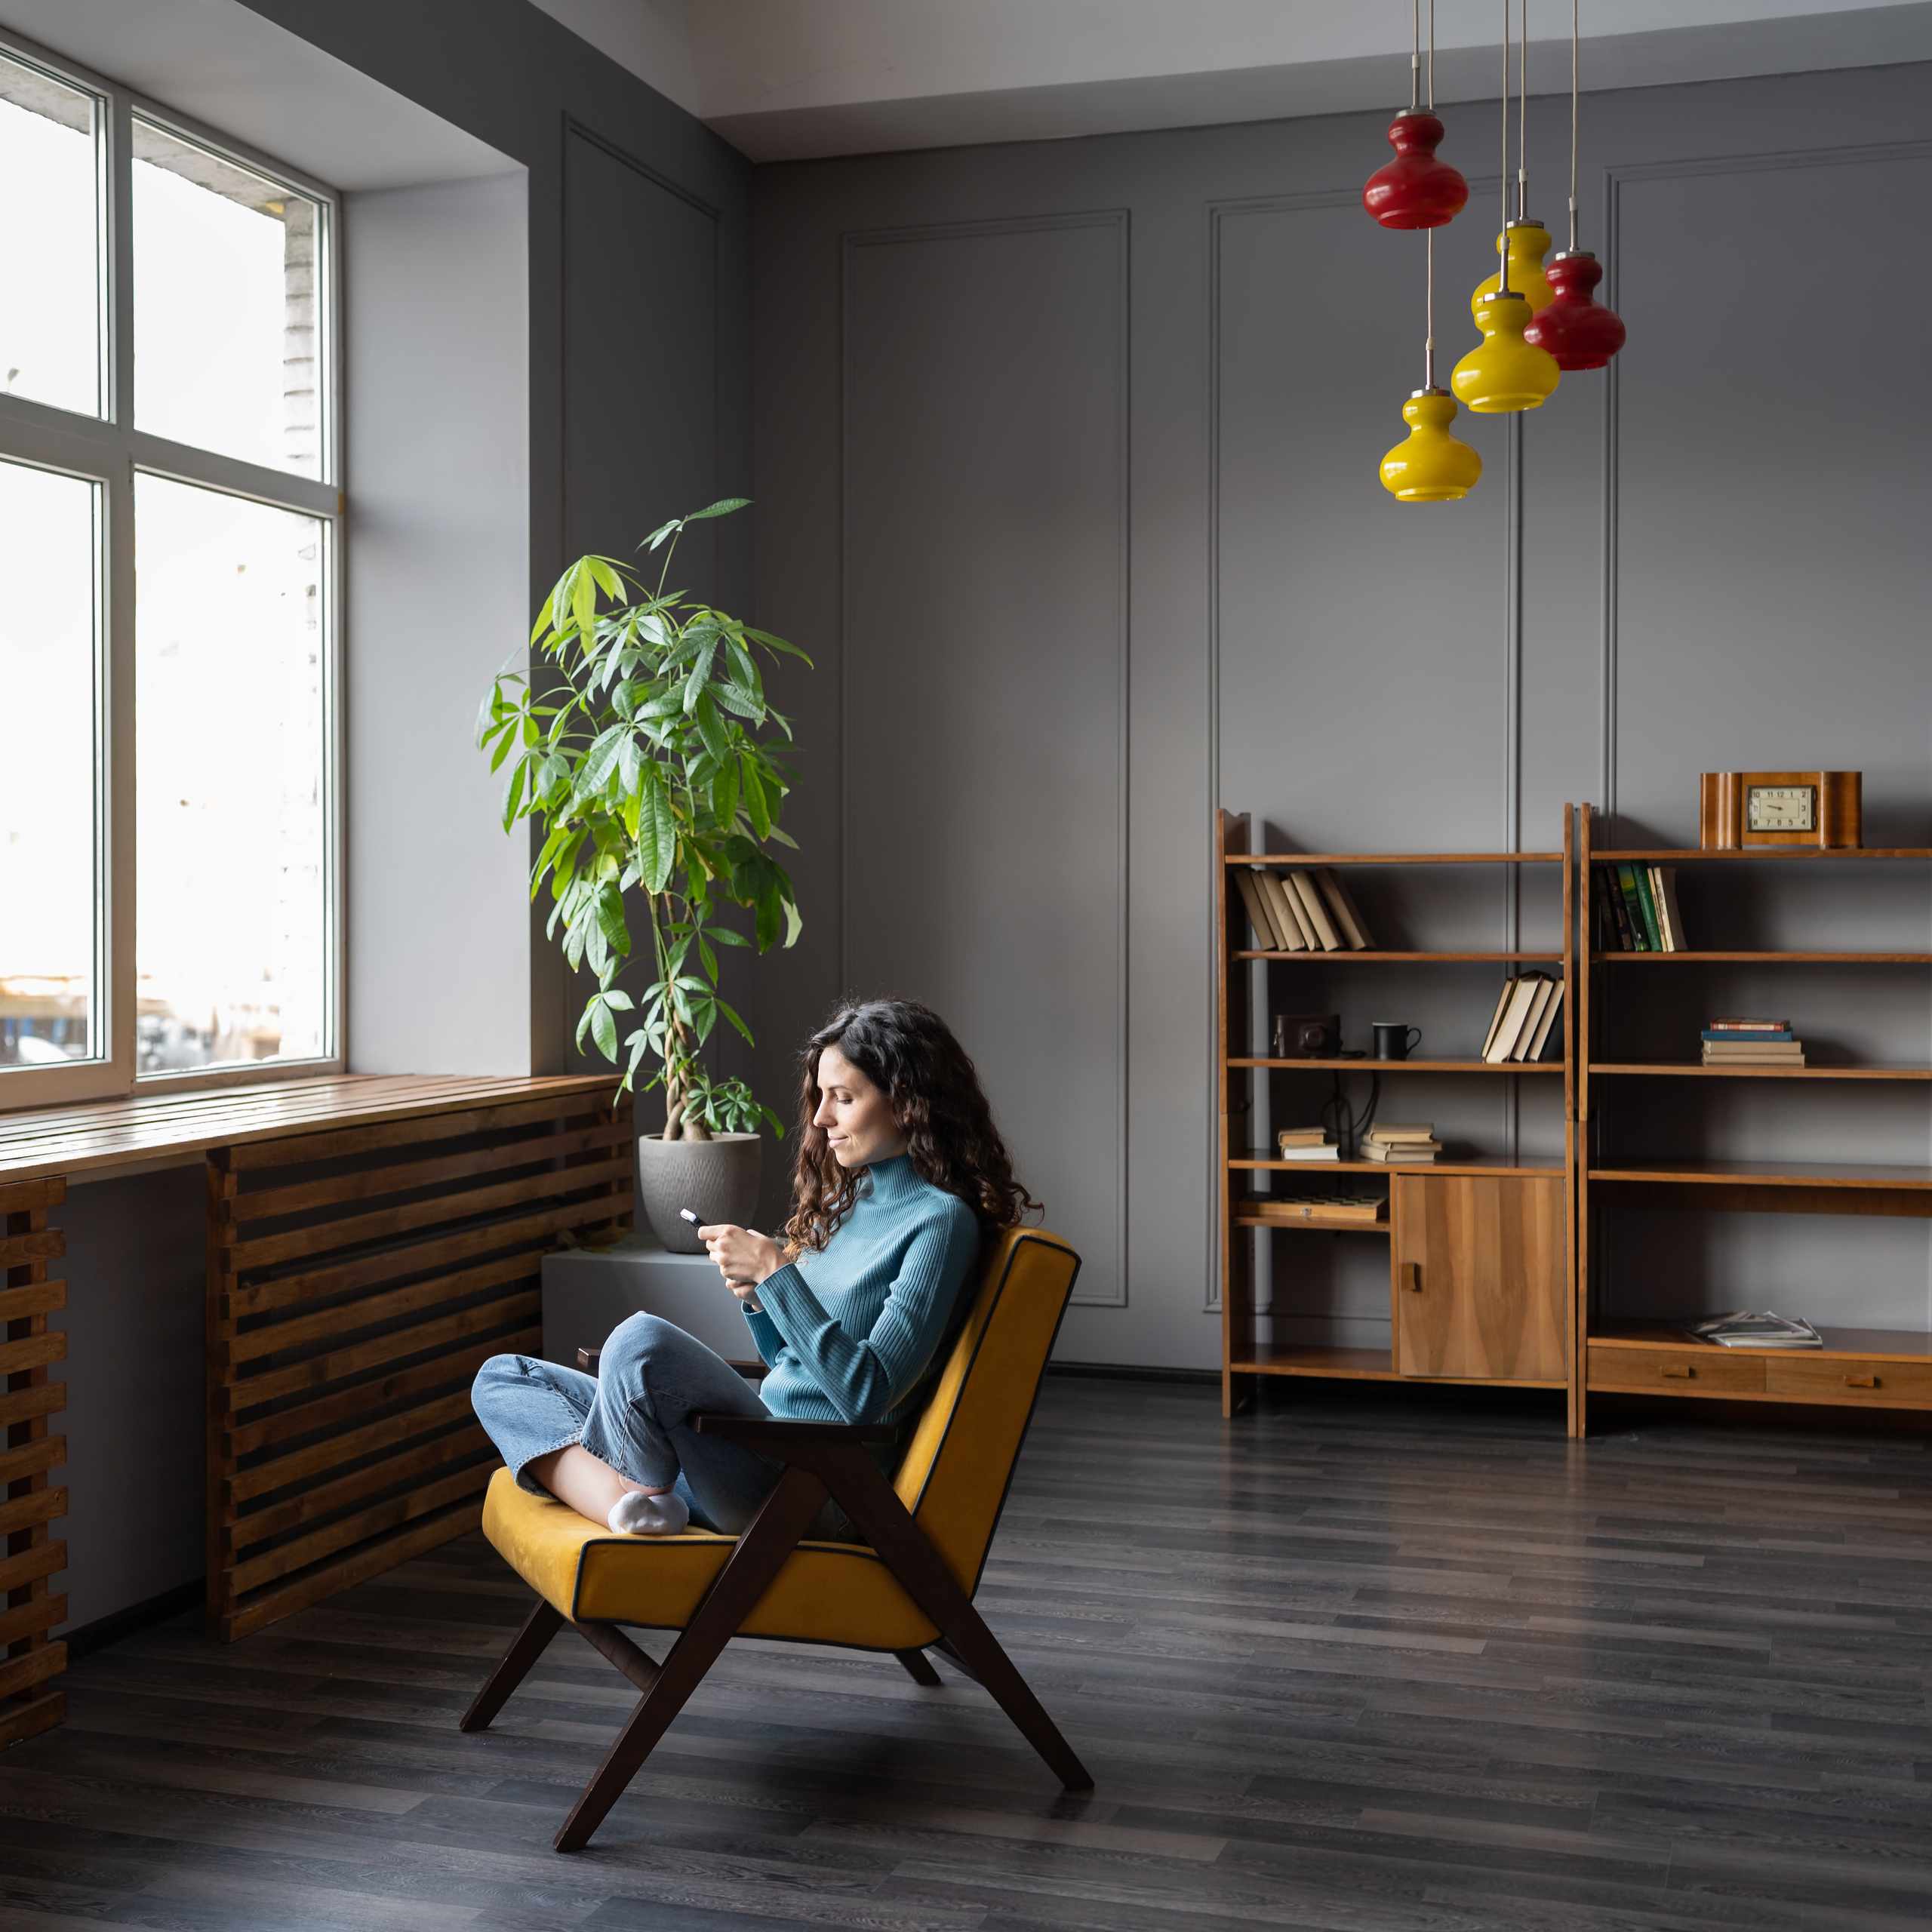
FUNCTION FIRST
Decide what the room needs to support.
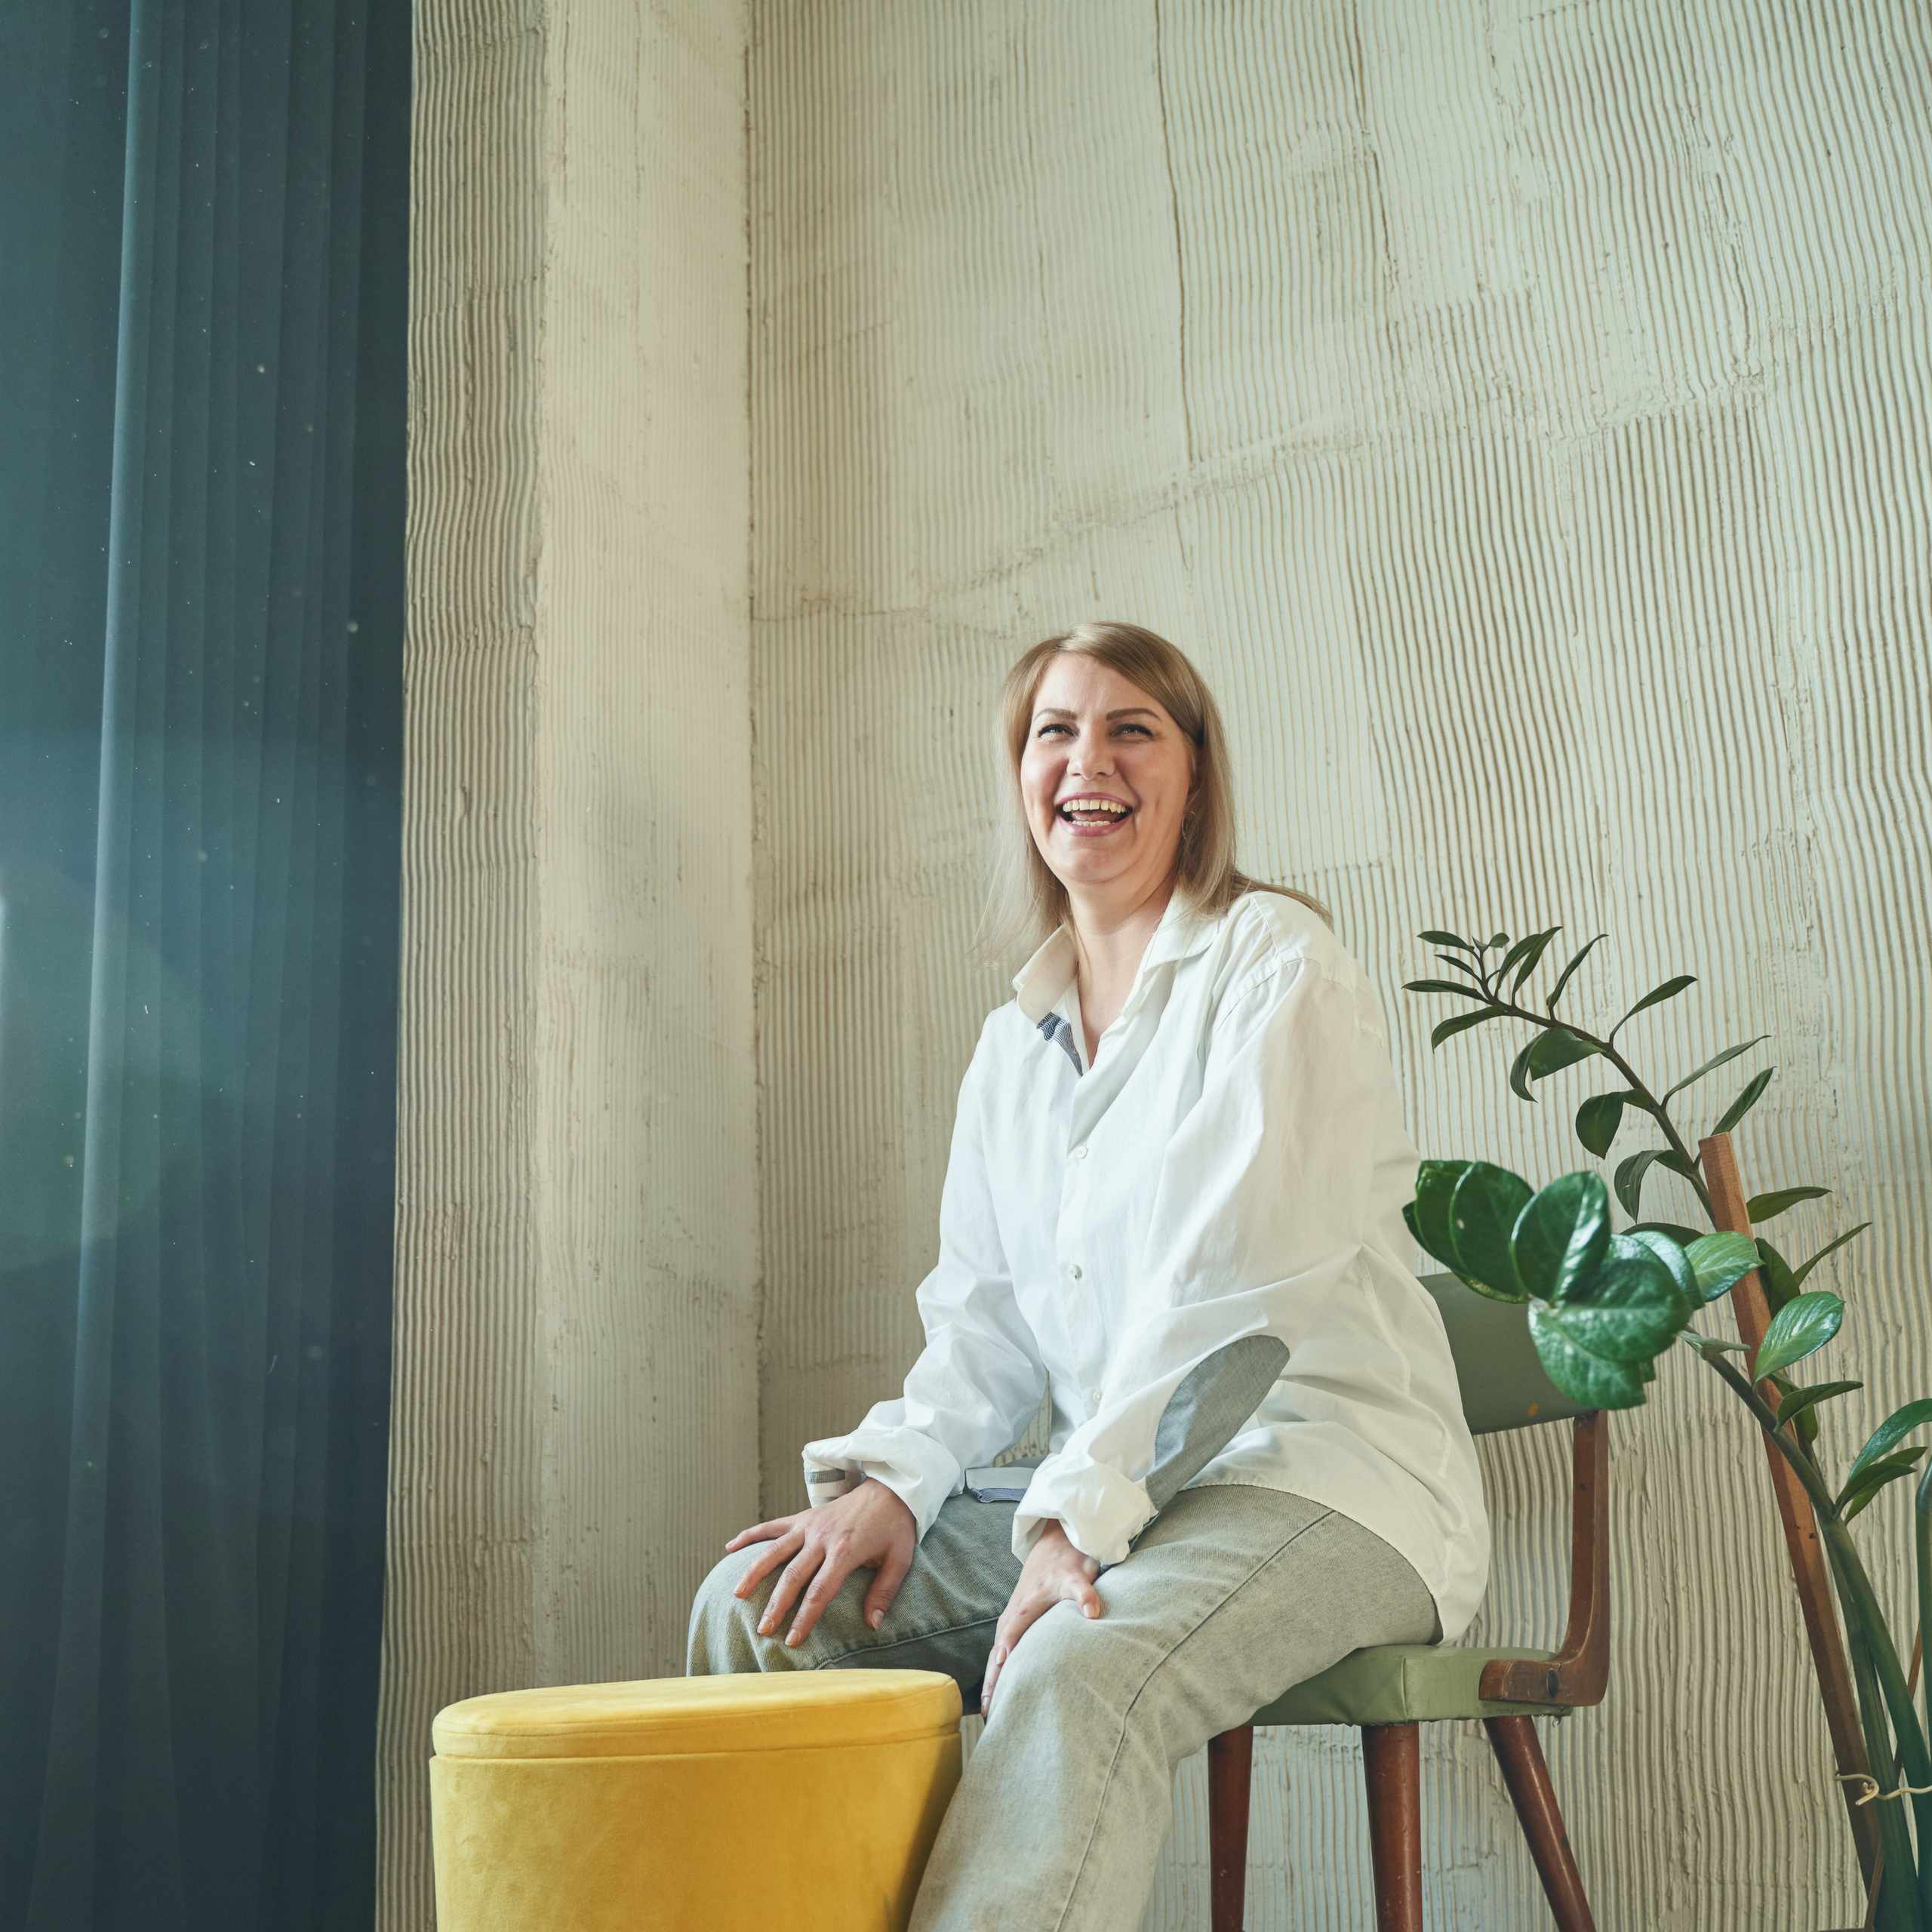
TEST THE LAYOUT
Compare several ideas before choosing one.
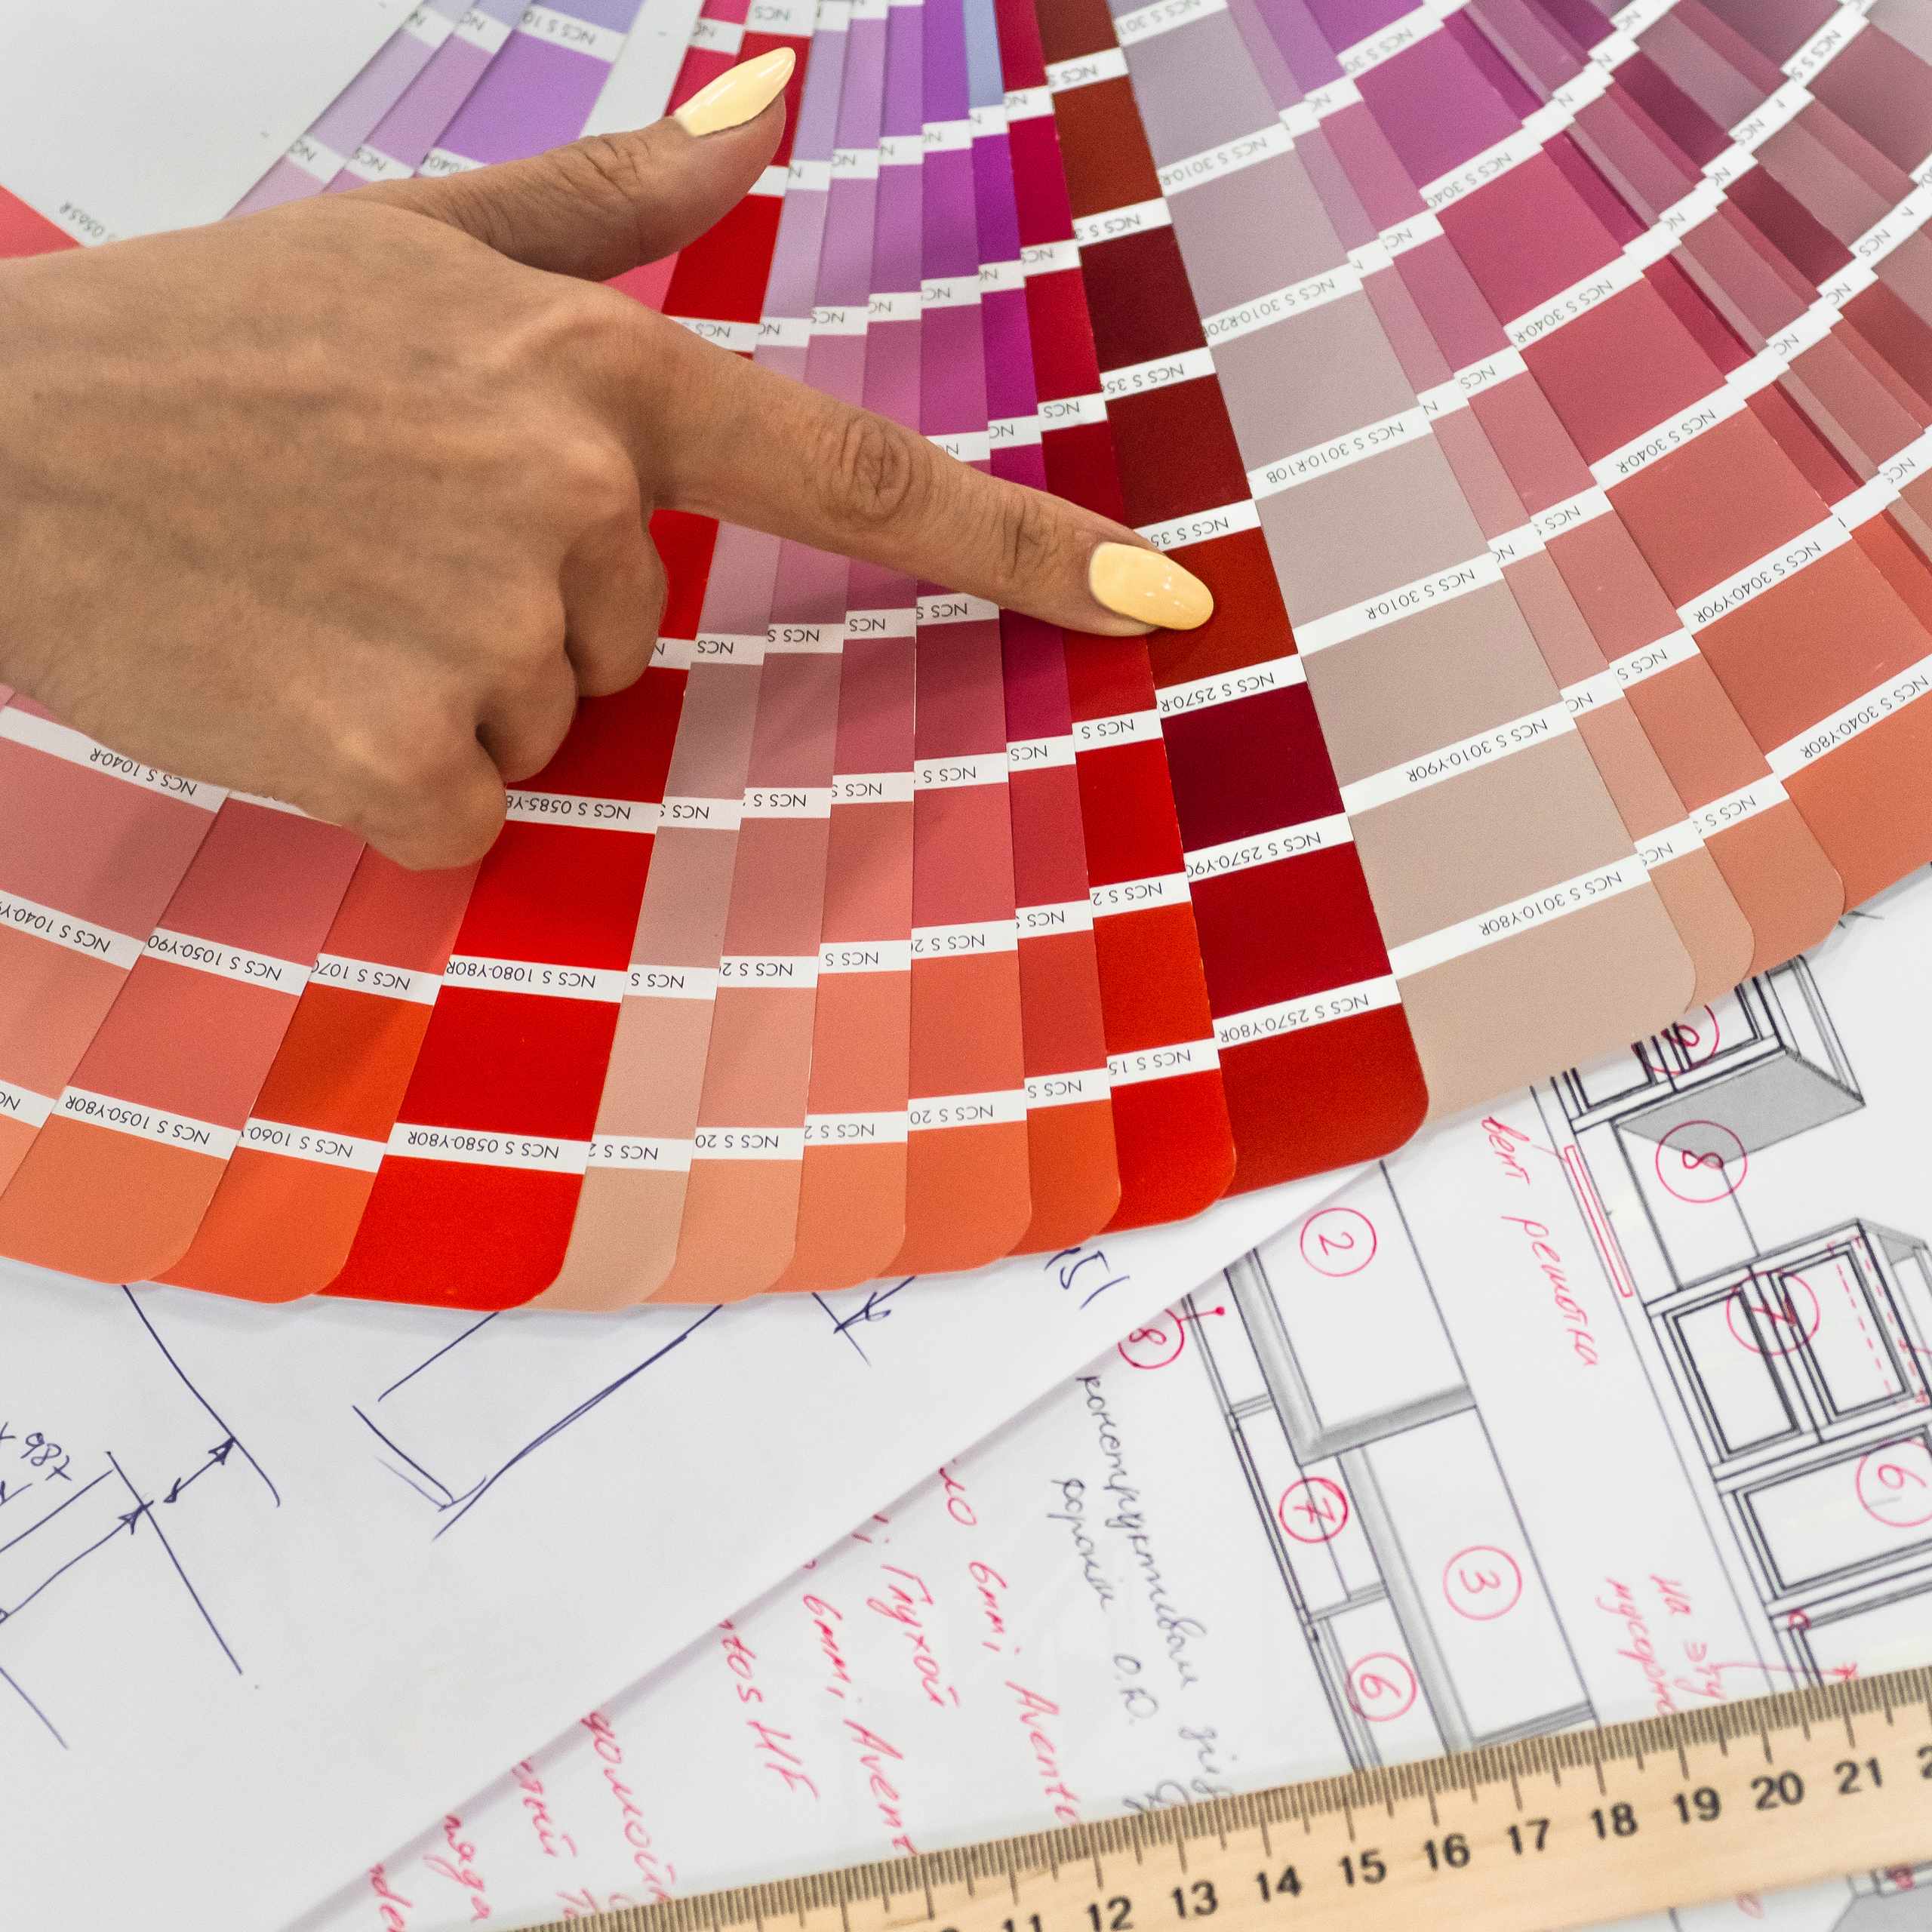
COMPARE MATERIALS
View finishes together instead of separately.
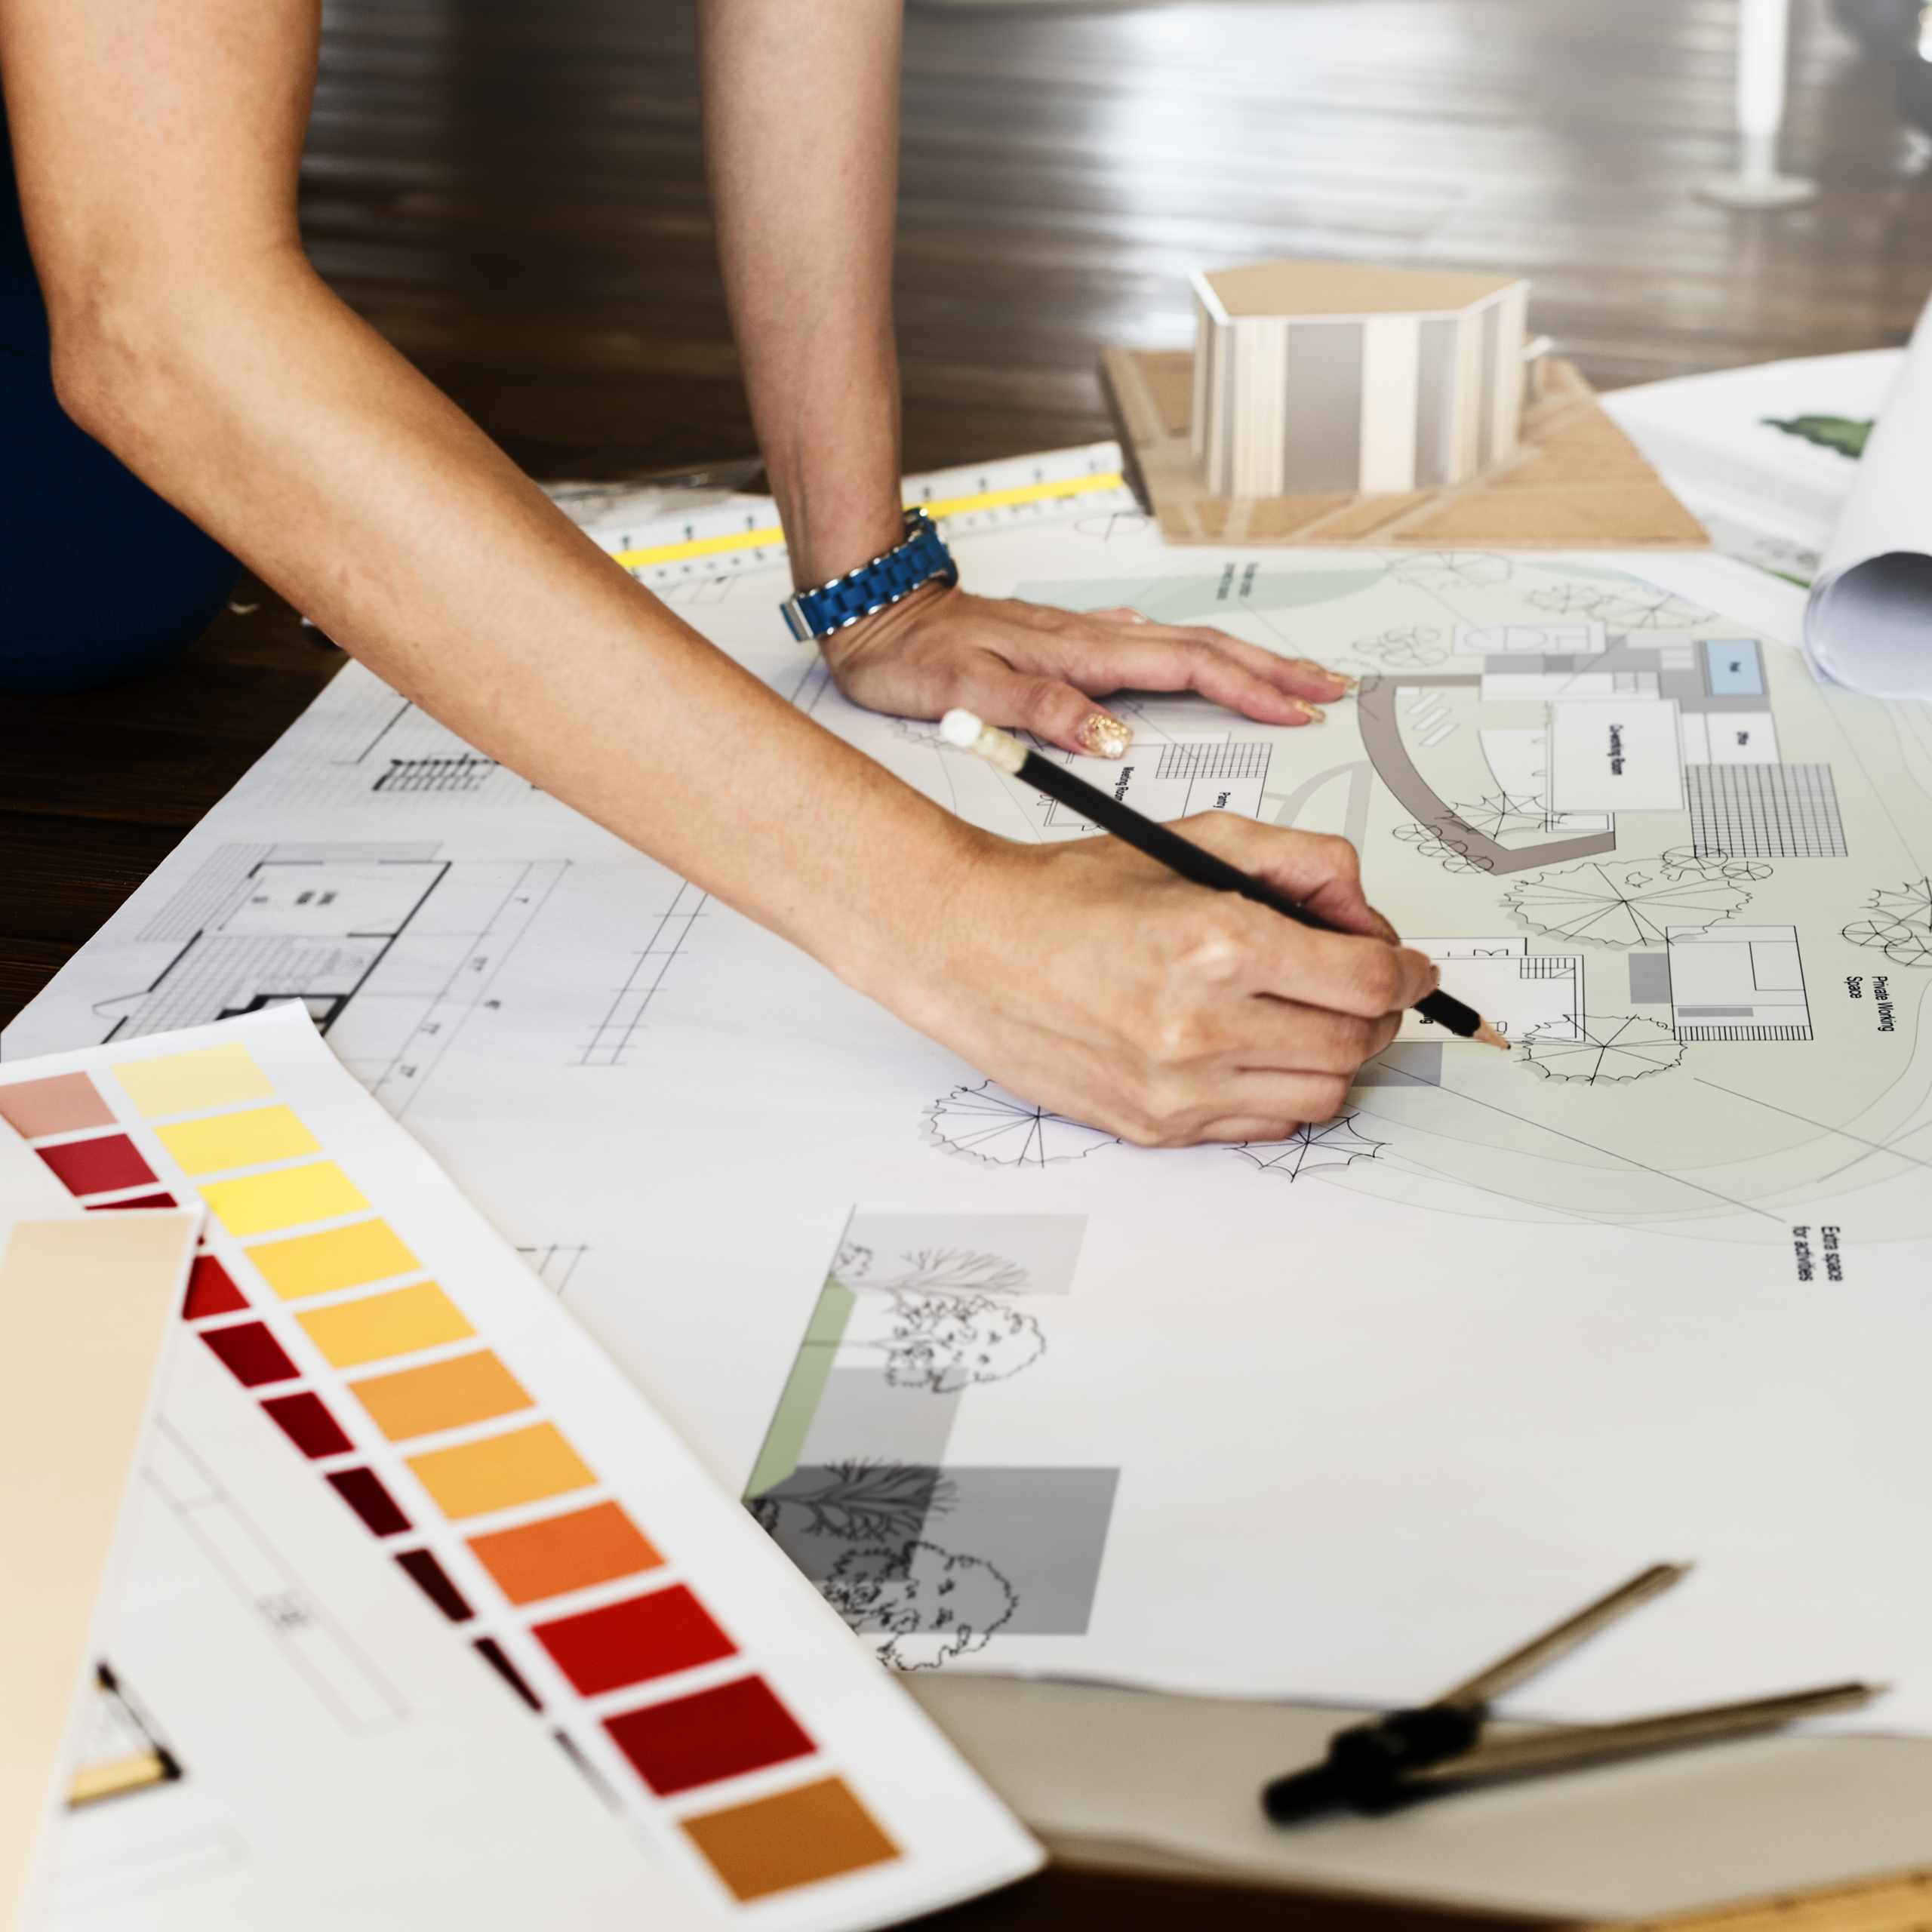
CONTROL FOCAL POINT
Give the eye one clear place to settle.

check BEFORE using
Check dimensions, samples, and pieces.
A PRACTICAL DESIGN PROCESS
See How Room Decisions Connect
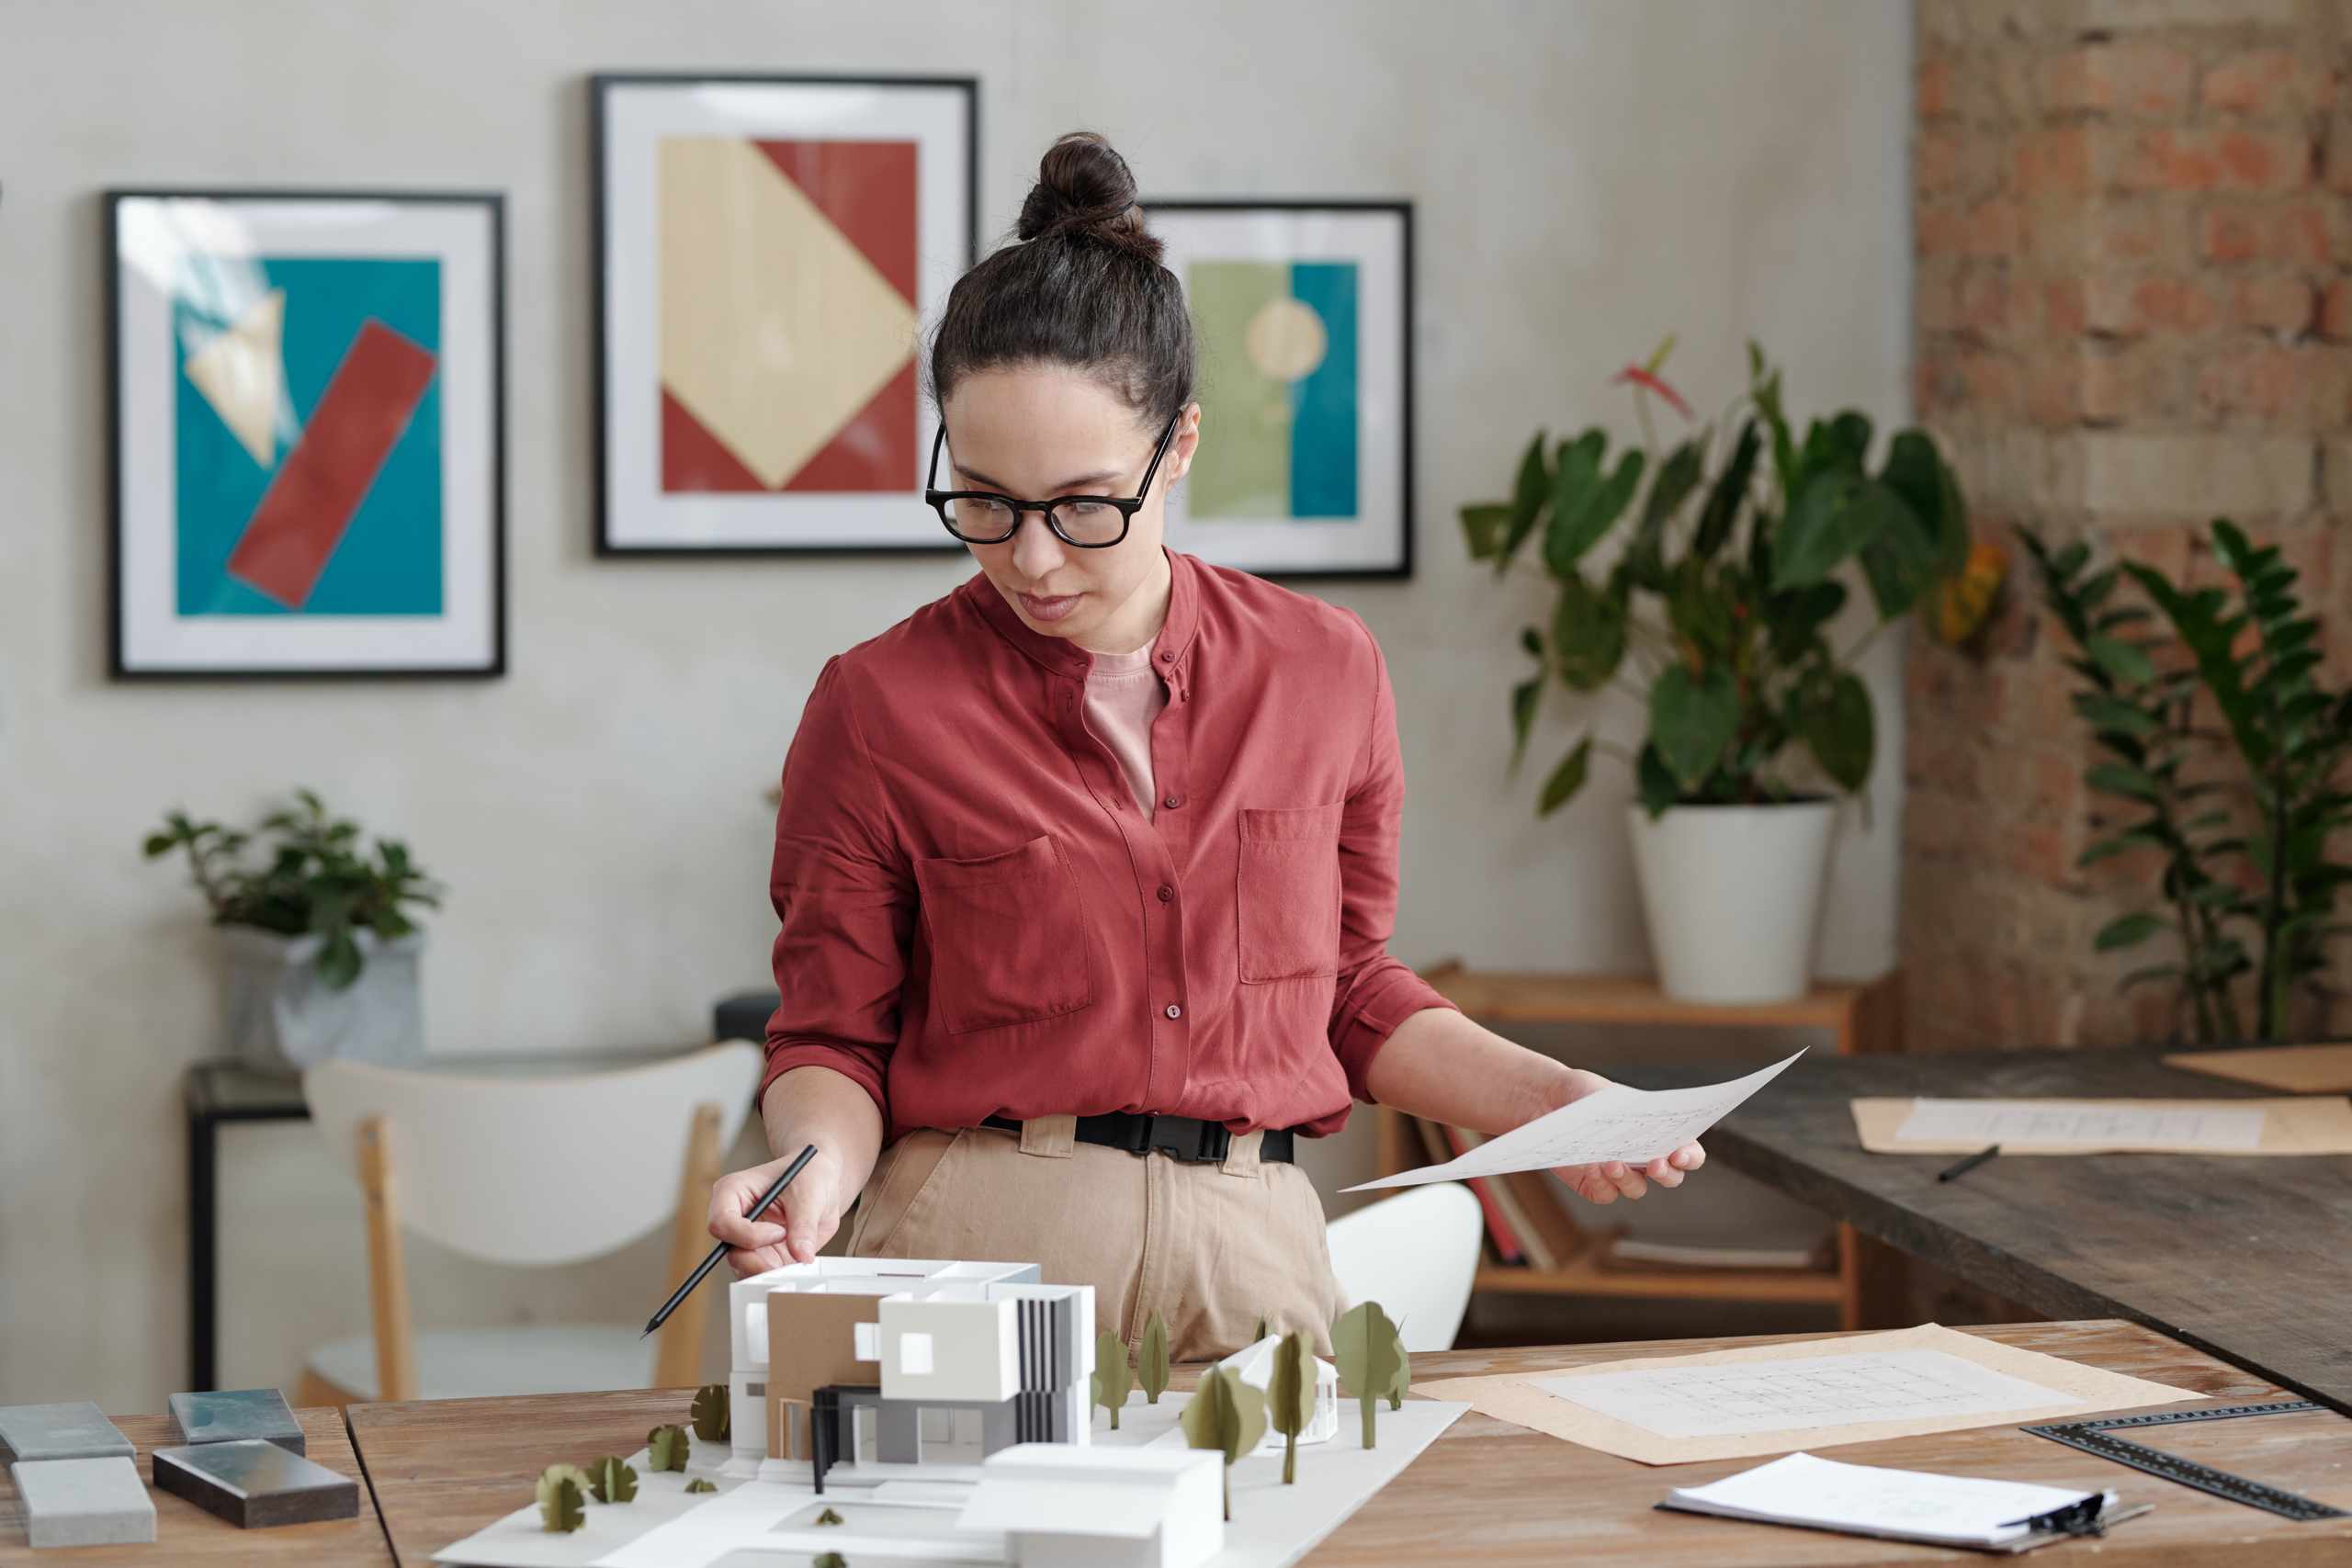
PLAN BEFORE PURCHASES
Use measurements, floor plans, and furniture dimensions to test whether a choice belongs in the room before committing to it.
CHECK THE WHOLE ROOM
Review layout, color, materials, lighting, storage, and focal points as connected parts of the same interior rather than isolated decisions.